
How to Decide Whether a Shoreline Bulkhead Fits the Site
Living shorelines may fit lower-energy sites with suitable elevations and intertidal space, where waves, currents and wakes remain manageable.
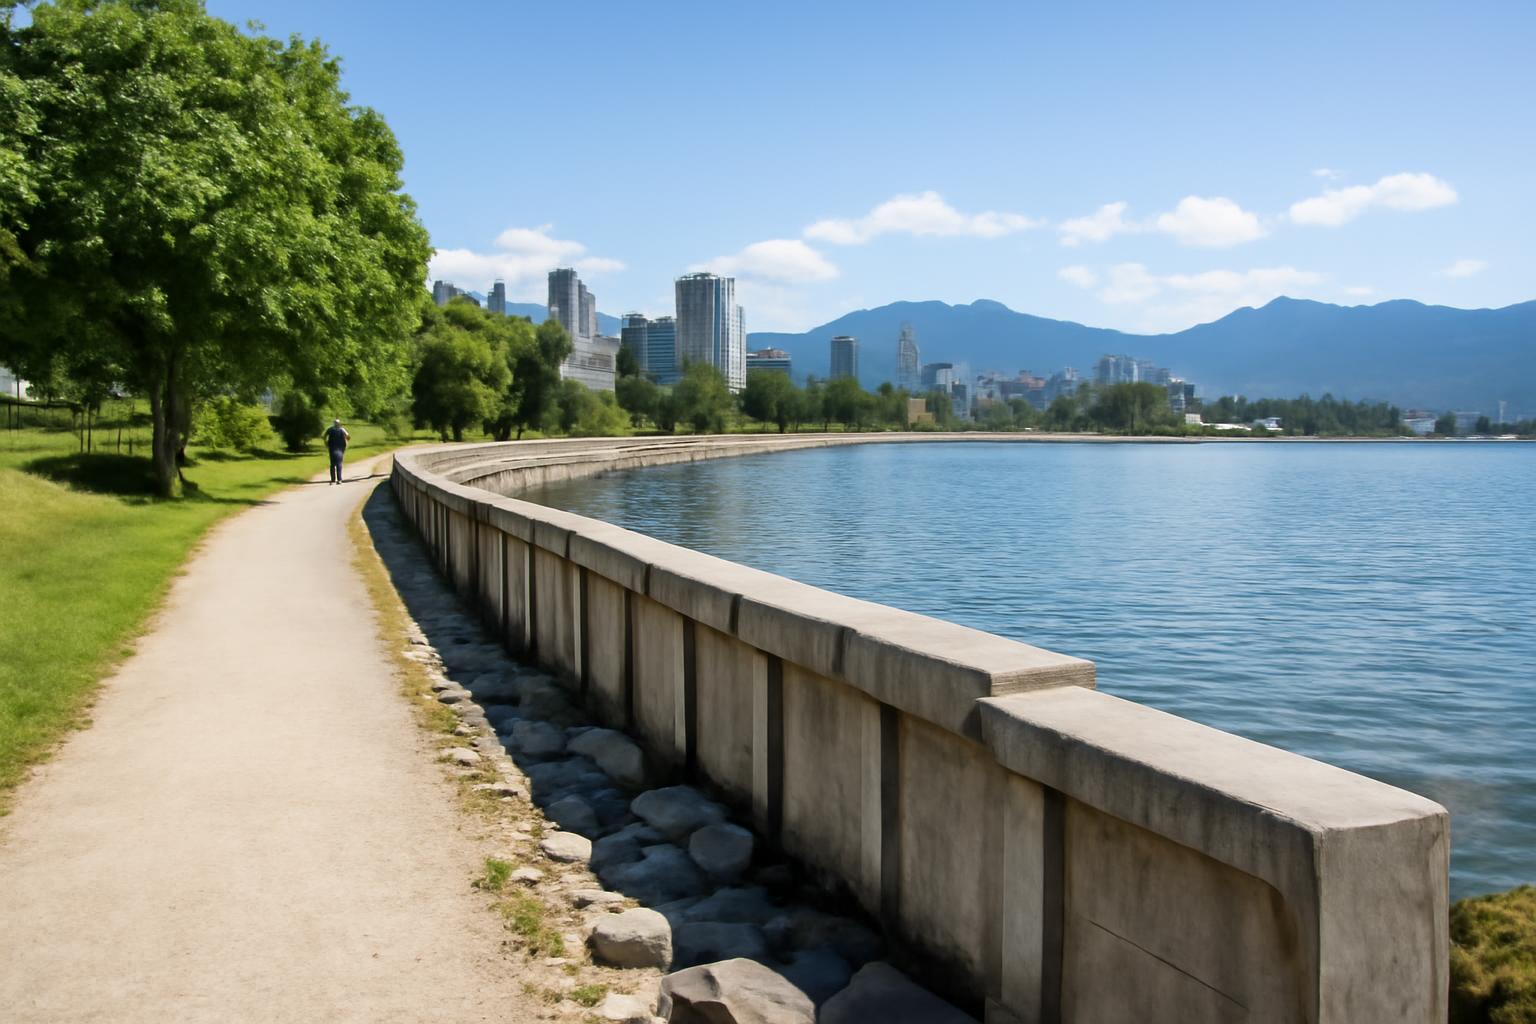
A waterfront bulkhead is primarily a soil-retaining structure—not a universal solution for waves, flooding, storm surge, or every form of erosion. Before selecting a material or requesting construction bids, determine why the shoreline is changing, what loads a structure would face, and whether a wall would address the underlying problem.
The practical sequence is:
- Document and diagnose the erosion.
- Assess exposure, soils, slopes, drainage, sediment movement, and waterfront uses.
- Compare hard, soft, hybrid, relocation, and no-action strategies.
- Review environmental effects and current permit requirements.
- Obtain proposals based on the same site information and design assumptions.
This is general educational guidance, not a site assessment or design recommendation. Decisions about construction, repair, replacement, safety, or permits may require qualified coastal, marine, structural, or geotechnical professionals, geologists, contractors, and the authorities responsible for the particular shoreline.
What a Waterfront Bulkhead Is—and Is Not
A waterfront bulkhead is a vertical or near-vertical retaining structure installed near the land-water boundary. Its primary function is to hold shoreline soil in place and create a stable, defined edge. Depending on its design, it may also tolerate water pressure, wakes, or limited wave action, but those secondary effects should not be confused with comprehensive coastal protection.
A wall can retain soil successfully while remaining vulnerable to forces it was not designed to resist. A typical bulkhead should not automatically be expected to protect land or buildings from major waves, floodwater, overtopping, storm surge, or changing water levels. If those are project objectives, they must be evaluated and addressed explicitly in the design.
Terminology is inconsistent. Property owners, contractors, engineers, and regulators sometimes use “bulkhead” and “seawall” interchangeably. Others distinguish them by function: a bulkhead primarily retains soil, while a seawall also resists substantial, repeated wave loading. The name on an estimate therefore matters less than the design drawings, calculations, materials, foundation, embedment, anchoring, drainage, toe treatment, and stated performance objectives.
The first question should not be “Which bulkhead material should I buy?” It should be:
What process is causing the land to move or disappear, and what must a shoreline project accomplish?
A wall may help when waterline erosion is removing soil. It may not correct runoff cutting down a slope, groundwater carrying fine soil through a bank, or movement within a larger geological mass. Washington State waterfront guidance specifically advises assessing geology, coastal processes, hydrology, vegetation, and habitat before choosing a treatment because erosion caused by drainage, groundwater, or geological instability may not be resolved by a bulkhead (Washington Department of Fish and Wildlife waterfront guide).
Treat a bulkhead as one candidate in a broader shoreline decision, not as the default purchase for waterfront property.
Bulkhead vs. Seawall: Match the Structure to the Exposure
The most useful distinction between a bulkhead and a seawall is design intent.
A bulkhead primarily retains soil. It is commonly considered along protected canals, marina basins, lagoons, small lakes, sheltered bays, and slow-moving rivers where substantial, repeated wave loading is not the dominant design problem.
A seawall generally combines land retention with resistance to stronger wave action. Its shape, foundation, reinforcement, toe protection, and mass may be designed around more demanding hydraulic loads. Even so, the label “seawall” does not guarantee that a particular structure can withstand a given storm, flood, or pattern of overtopping.
No universal wave-height or fetch cutoff determines which structure is appropriate. Exposure also depends on wave period, angle of approach, water depth, wall height, currents, vessel wakes, debris, soil strength, overtopping, and the consequences of failure. Site-specific analysis is more dependable than a single rule of thumb.
A shoreline described as sheltered can still face important loads. Long fetch in one direction can produce wind waves. Vessel wakes may arrive repeatedly. Seasonal storms, tides, currents, ice, fluctuating lake levels, and changes in nearshore depth may alter the forces at the edge. A protected marina may also require deep water immediately beside the shoreline, making a vertical structure operationally useful even though reflection and scour still need evaluation.
For an exposed coast, a standard retaining bulkhead should not be presumed adequate. The alternatives analysis may need to include a purpose-designed seawall, a sloped revetment, offshore wave-reduction features, relocation, larger setbacks, or a hybrid system. An older government-hosted shore-protection guide emphasizes that no method works in every case and expressly limits its recommendations to sheltered waters rather than exposed open-ocean coasts (property-owner shore-protection guide).
| System | Primary function | Settings commonly considered | Footprint | Habitat and sediment considerations | Design need |
|---|---|---|---|---|---|
| Bulkhead | Retain soil at a defined edge | Sheltered or lower-energy waters; limited waves or wakes only when included in the design | Narrow and usually vertical | May replace upper-shore habitat, reflect waves, interrupt sediment supply, and contribute to toe scour | Site-specific soils, drainage, embedment, anchors, water levels, and exposure |
| Seawall | Retain land while resisting substantial wave loading | More exposed or repeatedly wave-affected shorelines | Usually narrow at the face, although foundations and toe works may extend farther | Similar hard-armoring effects; reflection, scour, and habitat loss may be significant | Detailed hydraulic, structural, foundation, and geotechnical analysis |
| Sloped revetment | Dissipate wave energy while protecting a bank | A range of exposures, depending on engineering | Broad; requires room for a stable slope and toe | Can cover bank or intertidal habitat but may reflect less energy than a smooth vertical wall | Site-specific stone size, filters, slope, toe stability, settlement, and access |
| Living shoreline | Stabilize a lower-energy edge while retaining natural functions | Sites where currents, waves, and wakes do not overwhelm the system | Often broad and dependent on suitable elevations | Usually offers greater habitat potential but still modifies the shoreline | Site-specific vegetation zones, sediment, elevations, wave climate, and maintenance |
This matrix is a screening aid, not a design recommendation. A vertical wall may suit a constrained marina where deep water and loading access are essential. A living shoreline may suit a gently sloping marsh edge. Relocation may reduce long-term dependence on armor where vulnerable assets can be moved.
Diagnose the Erosion Before Choosing a Wall
Shorelines change for multiple reasons, and several processes may operate at once.
Wave and wake erosion removes material through repeated impact and sediment transport. Direction matters because waves approaching at an angle may move sediment alongshore rather than only onshore and offshore.
Surface runoff can flow from roofs, roads, lawns, or compacted ground toward a bank. Concentrated discharge may cut gullies, saturate soil, or erode backfill behind an existing wall.
Groundwater may emerge through a bluff or bank, weakening soil or transporting fine material through openings. A wall can trap water if the project does not provide a suitable drainage path.
Slope or geological instability may involve a much larger soil mass than the narrow strip at the waterline.
Changing water levels may expose new parts of the bank, allow waves to attack at different elevations, or repeatedly saturate and drain shoreline soils.
Interrupted sediment supply can cause a beach to narrow even when the soil behind a proposed wall remains secure. Armoring an eroding bank may also reduce material entering the wider shoreline sediment system.
Before commissioning a concept, assemble a site record that includes:
- Photographs from fixed, repeatable locations
- Dates and descriptions of observed erosion
- Conditions during and after notable storms
- Typical and extreme wave directions
- Open-water distance, or fetch, in important wind directions
- Vessel traffic and wake patterns
- Nearshore water depths and visible bed conditions
- Tides or other water-level fluctuations
- Currents and apparent sediment movement
- Bank height, slope, soil type, and exposed soil layers
- Wet areas, seepage, roof drains, pipes, ditches, and outlets
- Existing vegetation and root cover
- Adjacent walls, revetments, beaches, docks, and stairs
- Utilities, property boundaries, paths, buildings, and other assets
- Land-side or water-side equipment access
- Changes along neighboring shoreline segments
Repeat photographs are especially useful. Use the same viewpoint and include a stable reference such as a survey marker, building corner, or other fixed feature. Images taken across seasons and after storms can help distinguish temporary beach redistribution from persistent retreat. They may also show whether damage concentrates around a drain, wall end, dock connection, or neighboring structure. Washington guidance specifically cautions that seasonal beach changes can be mistaken for long-term erosion and recommends repeated observations (Washington Department of Fish and Wildlife waterfront guide).
Different questions call for different expertise. A coastal or marine engineer may assess waves, currents, shoreline geometry, sediment movement, and hydraulic loads. A geotechnical engineer or geologist may investigate soil strength, seepage, settlement, and slope movement. A structural engineer may evaluate panels, piles, caps, connections, tie rods, anchors, and signs of overstress. Complex sites may require more than one discipline.
The assessment should also consider how exposure could change during the intended project life. These should be examined as site-specific scenarios rather than addressed through unsupported generic projections.
Bulkhead Anatomy, Materials and Construction Sequence
A bulkhead functions as a system. The visible wall face is only one component, and a durable panel material cannot compensate for unsuitable foundations, inadequate anchoring, uncontrolled drainage, or poor installation.
Common components may include:
- Sheet piles or panels: Interlocking or closely joined elements forming the wall face
- Embedment: The portion installed below the bed or excavation level
- Cap: A top element that aligns, connects, or protects the wall components
- Backfill: Retained soil or engineered fill behind the wall
- Tie rods: Tension members extending inland from the wall
- Deadman anchors or other anchors: Buried elements receiving loads from tie rods
- Filter fabric and graded aggregate: Materials intended to retain soil while allowing controlled drainage
- Weep holes or drains: Outlets used where suitable to relieve water pressure
- Toe protection: Stone or other measures intended to protect support near the base
- Wales, fasteners, welds, brackets, and coatings: Components that connect and protect the structural system
A cantilevered bulkhead relies substantially on the stiffness and embedded portion of its wall elements. An anchored bulkhead transfers part of the load through tie rods or other connections to anchors behind the wall. A gravity structure relies heavily on its mass and geometry. These are structural concepts rather than interchangeable products; soil conditions, wall height, water depth, available space, loading, and access affect which may be feasible.
Drainage is part of the structural problem. Water retained behind a wall adds pressure, while uncontrolled seepage through joints or defects may carry fine soil out of the backfill and create voids. Commercial coastal-engineering guidance identifies hydrostatic-pressure buildup, backfill washout, tieback corrosion, deflection, and toe scour among recognized wall failure modes, although project-specific conclusions require engineering assessment (bulkhead and seawall technical overview).
Comparing common materials
Timber is relatively light, adaptable, and familiar to many installers. Selection should account for decay, marine organisms, splitting, treatment compatibility, fasteners, connection details, waterline exposure, and disposal requirements.
Vinyl is comparatively light and does not corrode like steel. Its profile, stiffness, joint design, installation limits, and resistance to impact must suit the project. “Low maintenance” is not a substitute for structural specifications.
Steel can provide substantial capacity and may be driven in demanding conditions. Its use requires attention to corrosion protection, coatings, welds, abrasion, connections, and access for inspection.
Concrete provides mass and potentially substantial capacity but is heavy to transport and place.
Composite systems vary by product. Product-specific structural data, connection requirements, exposure ratings, installation limitations, and evidence from comparable environments are more useful than the general “composite” label.
There is no universally best material. Performance depends on specifications, panel geometry, connections, protective systems, installation quality, maintenance, and compatibility with saltwater or freshwater, ice, waves, soil conditions, and available equipment. Contractor claims about material lifespan are promotional estimates, not guarantees.
Typical project sequence
The precise sequence should come from the project team and permit conditions, but planning commonly addresses:
- Boundary, topographic, and shoreline survey
- Coastal, structural, and geotechnical assessment as needed
- Alternatives analysis and preliminary engineering
- Permit drawings and application preparation
- Access, staging, water-control, and environmental-protection planning
- Utility identification and coordination with docks or neighboring structures
- Controlled removal of an existing structure, if required
- Installation of piles or panels to the designed alignment
- Installation of anchors, tie rods, wales, caps, and connections
- Drainage, filter, and toe-treatment work
- Backfilling, compaction, and grading
- Shoreline, habitat, and landscape restoration
- Construction inspection and correction of deficiencies
- Delivery of applicable material records, warranties, and as-built information
The order may change by site and system. Removal, excavation, temporary support, access, and water control should therefore be addressed in the design and construction plan rather than improvised after work begins.
Inspection Checklist: Damage, Hidden Failure and Urgency
Inspection begins with observation, not diagnosis. Visible symptoms can indicate several possible mechanisms, and the cause may remain concealed.
Wall movement
Look for:
- Leaning or rotation
- Bowing between supports
- Bulging panels
- Changes in alignment
- Displaced caps
- Distorted tie rods or wales
- Separation from docks, stairs, or neighboring wall sections
Movement may be associated with excessive soil or water pressure, inadequate support, anchor deterioration, or loading behind the wall. Its direction, extent, and rate of change are important.
Material deterioration
Check for:
- Cracks in concrete or masonry
- Split, crushed, or decaying timber
- Corroded steel panels, fasteners, tie rods, or connections
- Damaged protective coatings
- Open or displaced joints
- Fractured vinyl or composite panels
- Loose caps, bolts, brackets, or wales
A crack alone does not establish imminent failure.
Soil loss
Watch for:
- Sinkholes or depressions
- Voids behind the wall
- Exposed anchors or tie rods
- Backfill washout
- Settlement around paths or slabs
- Recurring need to add fill
- Erosion concentrated at wall ends
These conditions may indicate that backfill is escaping through joints, beneath the wall, or along pipes and connections.
Drainage problems
Potential warning signs include:
- Persistent seepage through unexpected locations
- Clogged or damaged outlets
- Ponding behind the wall
- Saturated ground during otherwise dry conditions
- Erosion around a drain
- Fine sediment emerging through joints
Possible causes include a damaged drainage path, failed filter layer, open joint, leaking pipe, or changing groundwater conditions. Both the water source and the soil-loss route may need investigation.
Toe and bed changes
Where observation is safe and practical, note:
- Scour holes at the base
- Missing or displaced toe stone
- Newly exposed lower panels or piles
- Changes in bed elevation
- Undermining near wall ends
- New turbulence or persistent eddies
- Settlement associated with loss of base support
Smooth vertical barriers can reflect waves and contribute to choppy conditions, standing waves, and bed scour. Scour matters because it may reduce support at the base of the wall (property-owner shore-protection guide).
The visible face may appear intact while buried components deteriorate. Tie rods can corrode, anchors can move, backfill can wash out, and water pressure can increase without an obvious surface crack. Commercial repair guidance identifies leaning, separated joints, soil loss, seepage, corrosion, rot, anchor problems, and extensive washout as conditions requiring assessment rather than diagnosis from appearance alone (bulkhead repair and replacement guide).
When to seek prompt evaluation
Prompt professional evaluation is prudent when movement is increasing rapidly, a sinkhole is new or enlarging, washout is extensive, panels have shifted suddenly, part of the wall has collapsed, or the condition threatens people, utilities, docks, paths, vehicles, or occupied structures. Keep people and loads away from an unstable area until an appropriately qualified person has assessed it.
After a significant storm or unusual water-level event, document:
- Overall alignment from fixed viewpoints
- Caps, joints, fasteners, and connections
- Drainage outlets and new seepage
- The toe and nearshore bed, where safely visible
- Sinkholes, depressions, cracks, and settlement behind the wall
- Dock, stair, and utility connections
- Wall ends and transitions
- Changes along neighboring shoreline segments
- Dates and observed water or storm conditions
Frequency should reflect the wall’s age, material, exposure, previous movement, consequences of failure, and professional advice.
Repair, Reinforcement or Replacement?
Repair-versus-replacement decisions depend on the whole load path: wall face, embedment, connections, anchors, soils, drainage, and toe support. A photograph, wall age, or isolated defect is not enough.
Localized work may be considered when damage is limited and the broader system remains adequate. Possible professional interventions include:
- Replacing an isolated damaged panel
- Repairing or replacing a cap
- Sealing selected cracks or joints
- Reinforcing anchors, tie rods, wales, or connections
- Restoring a protective coating
- Correcting drainage outlets
- Restoring filter materials and lost backfill
- Repairing toe protection
- Stabilizing erosion around wall ends
- Restoring disturbed vegetation or shoreline areas
These are categories for evaluation, not do-it-yourself instructions. Such work should follow an appropriate design and any required approvals.
Repair may be plausible when the defect has a defined, correctable cause and the remaining structure can still perform its intended function. A damaged cap, for example, does not necessarily require complete replacement. Conversely, repairing the cap accomplishes little if anchors are moving or backfill continues to escape.
Replacement or major reconstruction becomes more likely when there is:
- Substantial or accelerating movement
- Widespread deterioration of panels or connections
- Failed or inaccessible anchors
- Extensive backfill loss
- Loss of toe or embedded support
- Repeated failure of earlier repairs
- A major change in required design loads
- Partial collapse
- Inability to integrate the wall safely with essential docks, utilities, or access
Sealing a crack does not stop anchor movement. Adding fill does not close the route through which soil is escaping. Straightening a cap does not restore lost toe support.
Compare options over the likely ownership and project horizon. A limited repair may be sensible when it restores a fundamentally adequate system. It may be poor value when it requires repeated disruption, remains incompatible with anticipated site conditions, or merely postpones reconstruction for an uncertain period.
Lifecycle comparison should consider inspections, maintenance, protective coatings, access, temporary loss of waterfront use, future repairs, eventual removal, disposal, restoration, and mitigation—not only the immediate invoice.
The available evidence does not support a universal formula based on wall age, crack width, or repair cost. The decision requires a site-specific assessment.
Costs, Permits and Comparing Contractor Bids
A per-linear-foot price is meaningful only when its scope and assumptions are defined. Walls of equal length can have very different costs because of exposed height, water depth, embedment, anchor length, soil conditions, material specifications, equipment access, demolition, environmental restrictions, and conflicts with docks or utilities.
Build the budget from project categories such as:
- Boundary, topographic, shoreline, or bathymetric surveys
- Coastal, structural, and geotechnical services
- Soil investigation
- Permit drawings, applications, and fees
- Mobilization and demobilization
- Barges, cranes, pile-driving equipment, or work boats
- Temporary access, mats, fencing, or neighboring-property agreements
- Water-control or dewatering measures
- Demolition, hauling, and disposal
- Panels, piles, caps, wales, tie rods, anchors, and hardware
- Coatings and corrosion-protection systems
- Drainage, filter layers, backfill, and compaction
- Toe treatment
- Dock, stair, lift, electrical, plumbing, or utility work
- Environmental controls, restoration, or mitigation
- Construction inspection and as-built documentation
- Contingencies for concealed conditions and authorized changes
Published contractor prices in the evidence vary widely by region, date, material, and project description. They are promotional estimates rather than independent market benchmarks and are not sufficient for a local budget. Obtain pricing for the actual site and a clearly defined scope.
Permit requirements cannot be inferred from the project name or from rules described for another state or country. The evidence documents jurisdiction-specific approval processes in several parts of the United States, but it does not establish a universal process. Washington guidance advises property owners to consult permitting authorities early because the technique and site conditions affect review.
Before demolition, excavation, fill placement, vegetation removal, or construction, ask the authorities responsible for the particular shoreline what approvals and application materials are currently required. Do not transfer agency names, exemptions, fees, work windows, or review times from another jurisdiction.
Bid-comparison checklist
Ask bidders to price the same drawings, design objectives, and assumptions. Compare:
- Wall alignment, elevation, and exposed height
- Material type, grade, profile, and thickness
- Panel or pile lengths and designed embedment
- Anchor type, spacing, depth, and assumptions
- Cap, wale, tie-rod, connection, and fastener details
- Coatings, galvanizing, or other protective systems
- Drainage, filter material, aggregate, and backfill
- Toe treatment and scour protection
- Temporary support and construction sequence
- Land-side and water-side access
- Barge, crane, pile-driving, and water-control assumptions
- Demolition and disposal quantities
- Dock, stair, utility, fence, and neighboring-wall interfaces
- Responsibility for surveys, design, and permit applications
- Environmental controls and restoration
- Testing and inspection responsibilities
- Cleanup and final grading
- Allowances, exclusions, and unit prices
- Warranty scope and conditions
- Payment schedule and change-order procedure
- Treatment of unforeseen soils, debris, or buried structures
Also establish who is responsible for design and who is responsible for construction. Where professional licensing applies, verify credentials with the relevant licensing authority. For contractors, verify insurance, relevant project experience, references, and the scope of any warranty rather than relying only on marketing descriptions.
At completion, request the documents required by the contract and approvals. Depending on the project, these may include approved drawings, applicable material certifications, inspection records, permit closeout documents, warranties, maintenance information, and as-built records.
Environmental Tradeoffs and Alternatives to a Bulkhead
A bulkhead can retain soil while affecting conditions outside the property. A smooth vertical wall reflects wave energy rather than allowing it to dissipate across a beach or vegetated slope. Reflection may contribute to choppy water, standing-wave conditions, and scour near the wall.
Hard armoring can also narrow or replace upper-beach and intertidal habitat. By fixing a naturally moving edge, it may interrupt sediment supplied by an eroding bank. Because oblique waves and wave-generated currents can move sediment alongshore, changes at one property may influence adjacent or downdrift shoreline segments. The extent depends on wall position, shoreline geometry, sediment sources, wave direction, and nearby structures.
Potential alternatives include:
- Drainage correction: Managing runoff or groundwater where upland water is the principal driver
- Native vegetation: Using suitable root systems and surface cover to protect banks and slow runoff
- Living shorelines: Combining vegetation with sand, oyster material, stone, sills, or other site-specific features
- Beach nourishment: Adding compatible sediment where the shoreline can retain and redistribute it
- Riprap or engineered revetments: Protecting a slope with armor placed over appropriately designed filter layers
- Slope modification: Flattening, terracing, draining, or revegetating a bank where space permits
- Offshore wave reduction: Using engineered sills, reefs, or breakwaters where suitable and allowed
- Relocation or greater setbacks: Moving vulnerable assets away from the active shoreline
- No action with monitoring: Accepting shoreline movement where assets are not at unacceptable risk
Living shorelines are generally considered for lower-energy settings where currents, waves, and vessel wakes do not overwhelm vegetation and associated features. They may incorporate wetland plants, sand, stone, oyster material, and aquatic vegetation, but there is no universal template; the arrangement and elevations must respond to the particular shoreline (Coastal Review discussion of living-shoreline design).
Nature-based stabilization is not automatically adequate, just as hard armoring is not automatically necessary. A living shoreline may require more horizontal space than a vertical wall. Revetments occupy a broader footprint. Relocation may be impractical, while no action permits continued change.
Hybrid approaches may combine necessary soil retention with vegetation, habitat-oriented surfaces, a vegetated bench, or offshore wave reduction. Whether such a system is feasible depends on engineering, environmental conditions, available space, waterfront use, and current regulation.
A sound decision framework is:
- Identify the erosion mechanism.
- Define the assets and waterfront uses that need protection.
- Establish the intended performance and consequences of failure.
- Compare bulkhead, seawall, revetment, living-shoreline, drainage, nourishment, relocation, hybrid, and no-action options.
- Evaluate effects on sediment, habitat, neighboring shorelines, access, and navigation.
- Compare construction and lifecycle costs using equivalent assumptions.
- Consult professionals suited to the site’s structural, coastal, geological, and environmental questions.
- Verify current permit requirements before construction or substantial repair.
A bulkhead should remain one possible response to a diagnosed shoreline problem. The final decision should follow documentation and analysis—not precede them.
Frequently Asked Questions
Is a bulkhead the same as a seawall?
Not necessarily. A bulkhead is generally defined by its primary soil-retention function, while a seawall is generally designed to retain land and resist more substantial wave loading. In ordinary conversation and some jurisdictions, the terms overlap.
Compare the intended loads, foundation, embedment, anchoring, drainage, toe treatment, and engineering rather than relying on the project name.
What are the clearest signs that a bulkhead is failing?
Important warning signs include accelerating leaning or bowing, bulging panels, separated joints, major cracks, displaced caps, extensive corrosion or timber decay, new sinkholes, substantial backfill washout, and scour or undermining at the toe.
No single symptom proves the cause. Movement can be related to pressure or anchor problems; sinkholes can indicate escaping backfill; seepage can point to drainage or joint defects; and toe scour can reduce base support. Rapid change, collapse, or a condition threatening people, utilities, docks, paths, or occupied structures warrants prompt professional evaluation.
How much does a waterfront bulkhead cost per linear foot?
There is no reliable universal figure. Geography, date, wall height, water depth, material, soil, embedment, anchors, access, demolition, equipment, environmental controls, and permit requirements can change the price substantially.
Request a site-specific estimate based on drawings and a defined scope. Confirm whether it includes surveys, engineering, soil investigation, approvals, mobilization, marine equipment, demolition, disposal, drainage, anchors, toe protection, dock or utility work, restoration, inspection, and contingencies. Treat published contractor figures as promotional regional estimates, not transferable market benchmarks.
Can a living shoreline replace a bulkhead?
Sometimes. A living shoreline may be feasible at a lower-energy site with suitable elevations, sediment, vegetation conditions, intertidal space, and manageable waves, currents, and wakes.
It is not a universal replacement. The comparison should also include drainage correction, revetments, hybrid systems, relocation, and monitored no action.
Do bulkhead repairs and replacements require permits?
They may, but the answer depends on the jurisdiction, shoreline, and proposed work. This guide does not establish whether a particular project is exempt or requires approval.
Do not assume that work within the footprint of an existing wall can proceed without review. Before demolition, excavation, material placement, vegetation removal, or construction, confirm current requirements directly with the authorities responsible for the specific shoreline. Requirements described for another location should not be transferred to the project at hand.