
Plan an Outdoor Space That Works With the View—and the Water
Before comparing materials, define water conditions, circulation routes, activity zones, maintenance tolerance and the site's constraints.
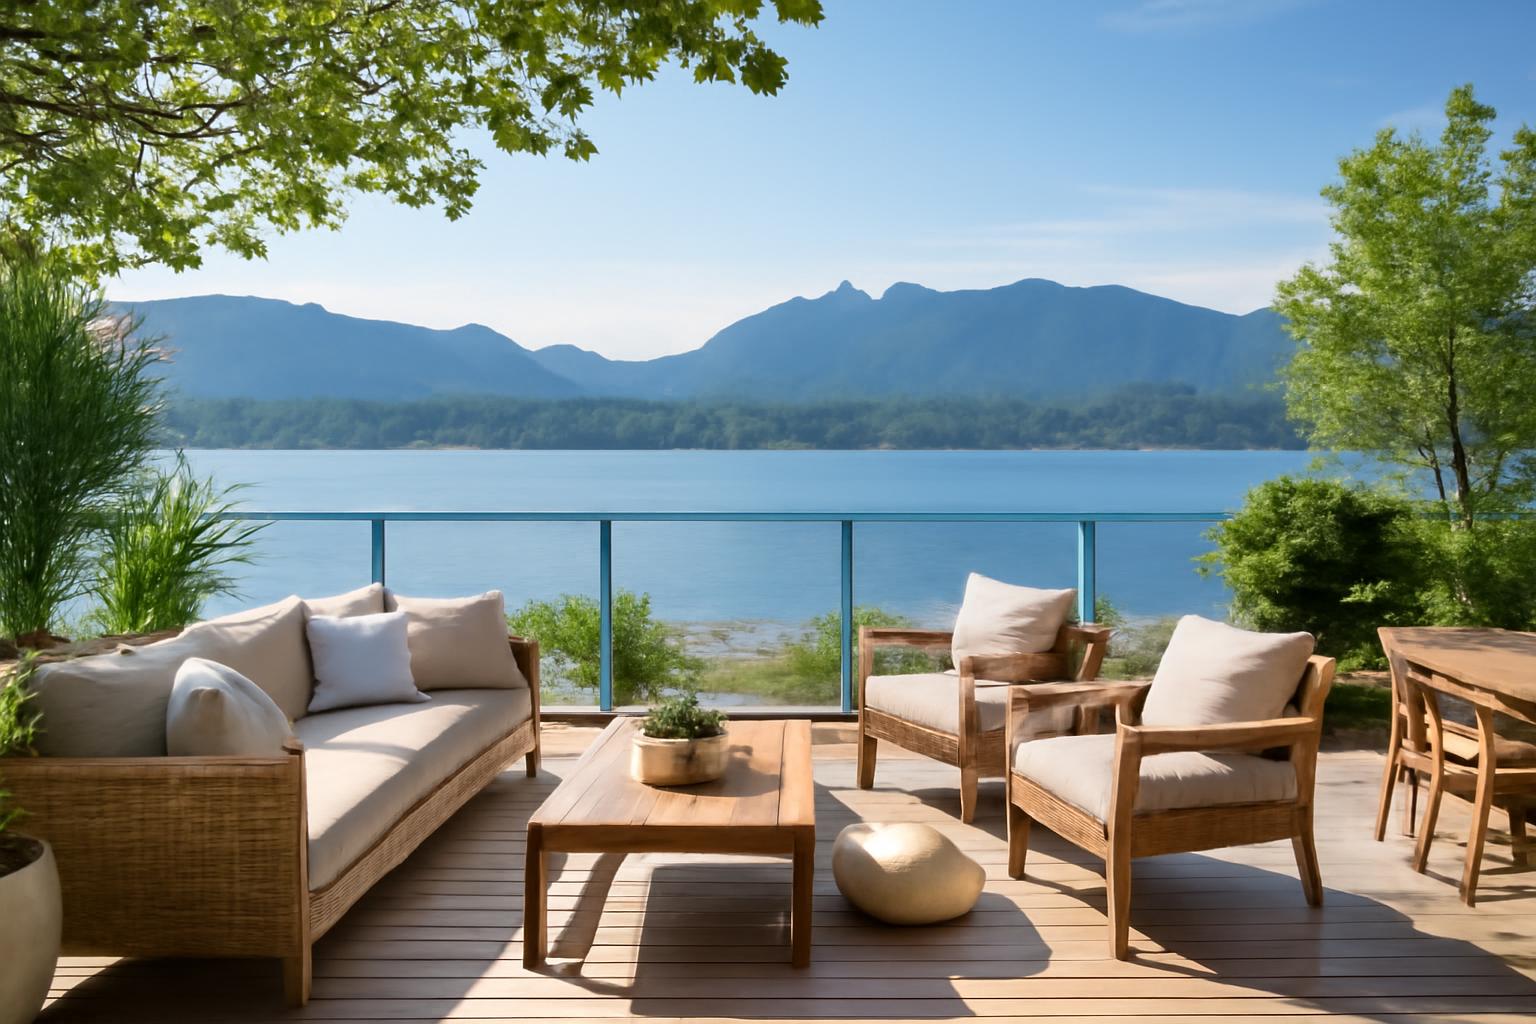
Plan an outdoor space that works with the view—and the water.
A successful waterfront deck begins with the property’s exposure and intended uses, not a fashionable board color or an inspirational photograph. Before comparing materials, define the water conditions, circulation routes, activity zones, maintenance tolerance, and site constraints that will shape the project.
This guide is a preliminary planning framework, not a construction standard or jurisdiction-specific code guide. Use it to organize questions for the relevant local authorities, product manufacturers, designers, structural engineers, electricians, shoreline specialists, and contractors. Technical decisions should come from current product documentation, project-specific professional review, and the requirements that apply at the property.
Why a Waterfront Deck Requires a Different Planning Process
“Waterfront deck” is a broad description. It can refer to an oceanfront residential deck, a lakeside terrace connected to a dock, a riverside platform, a shoreline boardwalk, a rooftop deck near the coast, or a flood-exposed deck that does not sit directly over water.
Those conditions are not interchangeable. An elevated deck exposed mainly to salt-laden air differs from a freshwater dock receiving regular splash. A flood-prone riverside deck presents another exposure, as do components that may remain wet for long periods or become partially submerged.
Possible site stresses include:
- Persistent humidity and slow drying
- Rain, splash, and wind-driven water
- Salt-laden air or direct saltwater contact
- Strong sunlight and limited shade
- High or shifting winds
- Abrasive sand and tracked-in debris
- Wet walking surfaces
- Seasonal temperature changes
- Snow, ice, and freeze-thaw cycles
- Flooding, waves, or storm-driven water
- Erosion, scour, settlement, or changing shoreline soils
- Fluctuating lake, river, or tidal levels
Manufacturer guidance identifies moisture, temperature variation, salt spray, wind, and abrasive sand as recurring waterfront concerns, although the combination and severity vary by site and component location (Barrette Outdoor Living’s waterfront-deck guide).
Classify the exposure before choosing products
Record the following conditions during preliminary planning:
- Water type: Saltwater, brackish water, freshwater, or occasional floodwater.
- Distance from water: Include whether wind can carry spray, moisture, or sand to the proposed deck.
- Direct wetting: Distinguish rain from splash, wave action, periodic flooding, prolonged wetting, and possible submersion.
- Drying conditions: Note full sun, deep shade, sheltered corners, restricted airflow, and vegetation that may retain moisture.
- Climate: Record heat, strong ultraviolet exposure, temperature swings, snow, ice, and freeze-thaw conditions.
- Wind: Consider ordinary prevailing winds as well as severe-weather exposure.
- Ground and shoreline conditions: Note slope, visible erosion, soft soil, settlement, runoff, and changing water levels.
- Inspection access: Identify whether framing, connections, foundations, drainage routes, and utilities can be seen and serviced.
Map these conditions by zone rather than applying one “waterfront” label to the whole project. A house-side dining terrace may receive salt air but little splash. Its stairs may remain shaded and wet. A boardwalk may cross damp soil while a dock receives direct water contact. Those areas may need different materials, details, fastening systems, or maintenance routines.
The visible boards are only one part of the assembly.
For that reason, the available evidence does not establish wood, cedar, tropical hardwood, composite, PVC, polypropylene, or aluminum as universally best for waterfront decks. First classify the exposure and intended use. Then compare specific products and complete assemblies against those conditions.
Start With Use, Views, and Movement
Before drawing the deck, list what must happen on it:
- Everyday meals
- Large-group entertaining
- Quiet viewing or reading
- Lounging
- Grilling and food preparation
- Fishing
- Boat loading and unloading
- Equipment storage
- Shoreline access
- Movement among the house, boardwalk, dock, and boatlift
Rank these activities. A deck arranged for dinner parties may not provide an efficient route for wet passengers carrying bags from a boat. A fishing area creates different circulation and storage needs from a quiet lounge. A compact deck may need one flexible space, while a larger deck can support several defined zones.
Read the site throughout the day
Observe the property at different times instead of relying on one visit. Record:
- Sunrise and sunset orientation
- Hours of direct sun
- Shade from the house, trees, slopes, or neighboring buildings
- Prevailing winds and sheltered corners
- Glare from the water
- Evening temperature changes
- The primary water view
- Secondary views toward boat activity, shoreline, or landscape
Evaluate views from inside the house, at seated eye level, and while moving through the proposed deck. A railing, screen, umbrella, or furniture arrangement can affect each viewpoint differently.
Privacy also has several directions. Consider neighboring windows, public paths, roads, beaches, boat traffic, and people approaching from the shoreline. A terrace that feels private from the house may remain exposed from the water.
Draw circulation before furniture
Mark house entrances, gates, stairs, shoreline paths, boardwalks, dock connections, and service routes. Draw a direct path among them before adding dining tables, lounge chairs, grills, storage, or planters.
Avoid layouts that make people:
- Squeeze behind occupied dining chairs
- Walk through a grilling or food-preparation area
- Step over fishing equipment
- Carry boating gear through a quiet seating group
- Negotiate an unclear route to stairs or water access
Furniture dimensions alone are not enough. Chairs move when occupied, coolers appear during gatherings, and people may carry paddles, tackle, food trays, towels, or personal flotation equipment.
On a larger deck, a simple zoning concept might include:
- House-side service zone: Dining and food preparation near the main entrance
- Central flexible zone: Open gathering space that can accommodate changing uses
- View zone: Lounging oriented toward the principal horizon
- Sheltered side zone: Small-group seating protected from prevailing wind
- Water-access zone: Fishing, boating, or equipment functions near the shoreline route
- Clear circulation spine: A route connecting the house, stairs, boardwalk, and dock without crossing stationary furniture
A commercial concept from Landscape Forms demonstrates this type of separation by organizing gathering, dining, lounging, and small-group areas while integrating shade, planting, privacy screens, power, and lighting (Landscape Forms’ waterfront-deck concept). It is useful as spatial inspiration, not as evidence that the depicted design meets the needs or technical requirements of another site.
Consider alternative deck forms carefully
A multi-level deck can follow a slope, separate active and quiet uses, or create several viewpoints. It also adds transitions, edges, stairs, guards, framing connections, and inspection points.
A wraparound deck may provide access to sun or shade at different times. It can also increase the amount of foundation, framing, railing, and house interface requiring maintenance.
A rooftop deck may open a view blocked at a lower level. It introduces additional questions about structural support, waterproofing, drainage, access, wind exposure, guards, and serviceability.
An under-deck room can turn otherwise unused space into a sheltered area. Its practicality depends on water management above, headroom, lighting, ventilation, drainage, and continued access to concealed components.
These forms are possibilities rather than automatic upgrades. More area or a better view can produce disproportionate structural, waterproofing, and access complexity.
If the property also has a dock, boardwalk, boatlift, seawall, or bulkhead, include those elements in the same site plan. Their elevations, access routes, equipment needs, and shoreline relationships can affect the deck. Ask the relevant authorities and specialists which reviews, drawings, or applications apply to each component rather than assuming the entire project follows one process.
Complete a one-page design brief
| Decision | Requirement to record |
|---|---|
| Exposure | Water type, spray, flooding, shade, wind, freeze-thaw conditions, erosion |
| Activities | Dining, lounging, entertaining, fishing, boating, grilling, viewing |
| Users | Typical household use and largest expected gathering |
| Views | Sunrise, sunset, open water, active shoreline, or protected landscape |
| Circulation | House entrances, stairs, dock, boardwalk, service and equipment routes |
| Privacy | Neighboring properties, roads, public paths, and water-facing exposure |
| Shade and shelter | Existing shade, umbrellas, screens, roof extensions, wind protection |
| Maintenance | Realistic cleaning, refinishing, inspection, and repair tolerance |
| Budget | Complete project ceiling rather than board-only spending |
| Future needs | Mobility changes, larger gatherings, new equipment, or shoreline work |
A concise brief keeps material preferences from controlling the project before the layout, exposure, and uses are understood.
Compare Decking Materials by Trade-Off, Not Marketing Label
Material categories are useful starting points, but broad names conceal significant variation. Products within the same category can have different installation instructions, board profiles, traction data, surface-temperature characteristics, fastening systems, warranties, and exposure limitations.
Most readily available comparisons come from manufacturers, retailers, and contractors with commercial interests. Their guidance can identify questions and broad trade-offs, but it does not establish independent proof of superiority.
Pressure-treated wood
Commercial comparisons generally position pressure-treated wood as a lower-upfront-cost option than composite. Wood provides a familiar natural appearance, can be stained or painted, and may permit local sanding, refinishing, or board replacement when its condition allows.
The trade-off is a more active maintenance program. Commercial sources associate pressure-treated decking with recurring washing, sealing, or staining and identify possible fading, cracking, shrinking, warping, splintering, and moisture-related deterioration. Standing water and slow drying deserve particular attention (Pafford Construction’s material comparison).
Wood may be a rational choice for an owner who values a natural, refinishable surface and accepts ongoing care. The exact lumber and treatment must match the intended use, while the assembly must support drainage, drying, inspection, and future replacement.
Cedar
Cedar offers a natural appearance and can be refinished. Retailer guidance describes it as requiring periodic care and notes that it can weather to gray, crack, or warp, with grade and maintenance affecting the result (Niehaus Lumber’s cedar, treated-wood, and composite comparison).
That category-level description does not show that generic cedar is suitable for direct splash, flooding, prolonged wetting, ground proximity, or other severe exposure. Confirm the precise species, grade, intended use, fastening requirements, finish system, and written warranty terms.
Tropical hardwoods
Tropical hardwoods are sometimes proposed for waterfront projects, but the supplied evidence does not provide a neutral comparison of species, sourcing, price, installation difficulty, maintenance, wet traction, or performance under different waterfront exposures.
Treat “tropical hardwood” as an incomplete specification. Ask for:
- Exact species
- Sourcing documentation
- Drying and storage requirements
- Installation and fastening instructions
- Finish strategy and expected color change
- Repair and replacement plan
- Written exposure limitations
- Applicable warranty terms
Do not infer the performance of one species or product from the broad category name.
Capped composite
Commercial comparisons usually present capped composite as a higher-upfront-cost, lower-routine-maintenance alternative to pressure-treated wood. Unlike refinished wood, a deeply damaged composite board may need replacement rather than sanding or recoating.
Potential concerns include surface temperature in direct sun, staining or biological growth under some conditions, and substantial variation among product lines. Category-level marketing claims should not be extended to every composite product.
Some composite products may be candidates for salt-exposed properties, but “moisture resistant” does not establish suitability for repeated flooding, prolonged saturation, splash-zone use, or submersion. Require written documentation for the exact board and exposure.
PVC
PVC is also marketed as a higher-upfront-cost, lower-maintenance option. A coastal Virginia contractor comparison follows that broad commercial pattern, but its prices, ownership assumptions, and performance estimates are regional rather than universal (BNB Decks’ Hampton Roads comparison).
Review the selected PVC product’s structural limitations, fastening method, thermal-movement instructions, traction and temperature information, repair process, exposure restrictions, and warranty exclusions. The absence of wood fiber does not by itself prove that a product tolerates flooding or submersion.
Polypropylene and aluminum
They may be more relevant to a purpose-designed dock system than to a conventional house deck.
A polypropylene manufacturer compares wood, composite, aluminum, and polypropylene for fishing, boating, and commercial dock uses, but ultimately promotes its own system (Titan Deck’s waterfront material guide). That recommendation does not prove polypropylene is categorically superior. Broad descriptions of aluminum’s weather resistance likewise do not establish that any aluminum system fits a particular walking surface, substructure, connection, or exposure.
Compare complete systems, including compatible fasteners, supporting structure, heat and traction documentation, acoustic characteristics, repair methods, installation instructions, and written use limitations.
A compact, non-ranking comparison
| Material category | Broad upfront-cost pattern | Routine maintenance pattern | Refinishing and repair | Questions requiring product-specific answers |
|---|---|---|---|---|
| Pressure-treated wood | Often lower | More active cleaning and finishing | Can often be refinished; boards may be locally replaced | Treatment and use category, drying, finish, fasteners, splash or flood exposure |
| Cedar | Often between treated wood and composite | Periodic care | Refinishable; damaged boards replaceable | Species, grade, moisture exposure, finish, fastener compatibility |
| Tropical hardwood | Insufficient neutral evidence for a general ranking | Species and finish dependent | Product and species dependent | Sourcing, movement, fastening, finishing, traction, exposure |
| Capped composite | Generally higher than treated wood | Usually less routine refinishing | Deep damage commonly requires board replacement | Heat, wet traction, drainage, fastening, flooding, warranty exclusions |
| PVC | Generally higher than treated wood | Marketed as lower maintenance | Repair process varies; replacement may be necessary | Thermal movement, heat, traction, support, flooding, warranty |
| Polypropylene | System dependent | Vendor-specific | System dependent | Dock approval, support, fastening, heat, traction, intended exposure |
| Aluminum | System dependent | System and finish dependent | Component or system repair | Surface heat, traction, noise, corrosion interfaces, structural compatibility |
These are broad commercial patterns, not performance rankings or project quotations.
Use the same verification matrix for every finalist
| Criterion | What to verify |
|---|---|
| Initial cost | Material-only or installed; trim, fasteners, waste, and freight included |
| Maintenance | Cleaning, sealing, staining, refinishing, and corrosion-control tasks |
| Appearance | Natural variation, weathering, color stability, and visible fasteners |
| Refinishing | Whether scratches, stains, or fading can be sanded or recoated |
| Repairability | Board-removal access, matching stock, special tools, and labor |
| Wet traction | Product-specific data and the surface condition tested |
| Surface temperature | Documentation for the selected color and exposure |
| Moisture exposure | Rain, spray, splash, flooding, prolonged wetting, or submersion |
| Fastening | Approved fasteners, clips, tools, and installation conditions |
| Substructure | Joist spacing, support, ventilation, drainage, and framing compatibility |
| Warranty | Salt, flood, mold, labor, installation, and use exclusions |
| Availability | Lead time, replacement boards, trim, and matching accessories |
Obtain current installation instructions, technical documents, and complete warranty terms. Make sure the written exposure description matches the property. A verbal statement that a board is “good near water” is not an adequate product specification.
Design the Whole Assembly for Drainage and Corrosion
Treat the deck as a layered system:
- Surface boards
- Joists, beams, posts, and blocking
- Foundations and soil support
- Ledger or freestanding connections
- Flashing and water-management details
- Fasteners and structural connectors
- Guards, handrails, stairs, and gates
- Electrical and utility installations
- Interfaces with docks, boardwalks, lifts, seawalls, or bulkheads
Each layer may face a different exposure.
Give water a route out
Recurring moisture-management objectives include:
- Provide drainage paths.
- Support airflow and drying.
- Protect vulnerable interfaces.
- Prevent sand, leaves, and debris from obstructing drainage.
- Avoid details that trap standing water.
- Preserve access for cleaning, inspection, and repair.
Board spacing contributes to drainage, but there is no universal gap to copy from a general article. Board composition, dimensions, moisture content, temperature, fastening system, and installation conditions can affect the required spacing. Follow the current instructions for the selected product and have the project designer reconcile them with the complete assembly.
Discuss these questions before construction:
- How will water move across and below the deck?
- Where is debris likely to collect?
- How will sheltered framing dry?
- Where are flashing or joist-protection details appropriate?
- How will the house interface remain inspectable?
- Could skirting or storage restrict ventilation?
- Can hidden-fastened boards be removed for inspection or repair?
- How will vulnerable areas be cleaned?
- Where will runoff discharge?
- Could concentrated runoff affect soil or shoreline conditions?
These decisions are easier to coordinate during design than after the boards have been installed.
Specify hardware for the exposure
Salt-laden settings warrant deliberate selection of exposed fasteners, concealed connectors, cable fittings, and dissimilar-material interfaces. The specification should consider environmental exposure, structural loads, treated-lumber chemistry, material compatibility, manufacturer instructions, and locally applicable requirements.
One cable-railing vendor recommends 316L stainless steel for coastal cable, fittings, and exposed hardware (Atlantis Rail Systems’ coastal deck guidance). That is vendor guidance, not a universal rule or guarantee. The appropriate alloy, coating, isolation detail, and connector must be determined for the complete assembly. Corrosion-resistant surface screws do not compensate for unsuitable concealed structural connectors.
Inspect before re-decking
Do not assume an old frame can be reused because its visible surfaces look acceptable. Before covering it again, arrange an assessment appropriate to the project and ask that it address:
- Decay or hidden deterioration
- Corrosion at fasteners and connectors
- Ledger attachment and movement
- Flashing condition
- Joists, beams, posts, and blocking
- Foundations and evidence of settlement
- Shoreline or soil movement
- Previous alterations or unsupported cuts
- Drainage and ventilation
- Compatibility with the proposed fastening system
- Support and load implications of the new layout or amenities
If critical areas cannot be seen, ask the qualified professional what access or selective removal is needed for a meaningful assessment.
A low-maintenance walking surface does not protect an inadequately drained, corroded, or structurally deficient substructure.
Preserve the View Without Treating Safety as an Afterthought
Cable and glass guards can reduce visual obstruction, but neither should be treated as automatically suitable or compliant. Evaluate each as a complete system.
Compare guard systems
For cable guards, ask about:
- Salt and moisture exposure
- Compatibility among cable, fittings, frame, and fasteners
- Tensioning and future adjustment
- Loads transferred to posts and framing
- Openings and child-access concerns
- Cleaning around fittings
- Replacement access
- Acceptance of the complete system by the applicable authority
For glass guards, ask about:
- Glass type and supporting system
- Wind and structural loads
- Impact and edge protection
- Cleaning from spray, dust, and fingerprints
- Wind screening and possible turbulence
- Drainage at channels, clamps, or base shoes
- Visibility to children, guests, and birds
- Replacement access and cost
Compare sightlines with maintenance tolerance, user needs, exposure, and the project’s technical requirements.
Do not copy generic guard heights, opening limits, cable spacing, or post dimensions from an inspiration article. Obtain the dimensions and details applicable to the specific project from the relevant authority and qualified designer.
Prioritize wet routes
Pay particular attention to the route from the house to the water. Stairs, landings, gates, dock transitions, and boarding areas may become wet or collect sand, leaves, biological growth, and equipment.
Request product-specific wet-traction information where available. Check:
- The test method
- Whether the surface was wet or dry
- The selected texture or finish
- Whether contamination was present
- Whether the data apply to the exact product
Avoid describing any surface as “slip-proof.” Texture alone does not establish performance under every wet, dirty, or poorly maintained condition.
Keep primary routes visually clear and free of furniture, storage, fishing lines, rods, coolers, planters, and other obstacles. Account for elevation changes, gates, and the direction from which users naturally approach the water.
Plan nighttime use and utilities together
Lighting can help define stairs, landings, gates, edges, and dock transitions. Position it to support orientation while considering glare over the water and toward neighboring properties.
Treat electrical features as part of the design rather than additions improvised after construction. Ask the appropriately qualified professionals to review:
- Fixture locations and exposure
- Wiring routes and servicing access
- Outlets and charging points
- Lighting and controls
- Pumps and boat equipment
- Heaters and fans
- Grills, kitchens, and fire features
- Utilities crossing a shoreline or dock connection
Also request project-specific review of stairs, guards, handrails, gates, step-minimized circulation, and emergency access. Applicable requirements depend on the jurisdiction and project type; generic online dimensions or product descriptions are not substitutes for that review.
Add Comfort Features Only After the Core Plan Works
Comfort features should solve an identified problem. They should not crowd circulation, obstruct the view, conceal inspection areas, or consume funds needed for foundations, drainage, guards, and durable connections.
| Problem | Possible design response |
|---|---|
| Strong midday sun | Movable umbrellas, pergola, roof extension, or selected planting |
| Insects | Screened dining area or removable screening |
| Side exposure | Louvered panels, staggered screens, planters, or landscaping |
| Stagnant air | Appropriately selected and installed fans |
| Cool evenings | Sheltered dining, wind protection, or project-specific heating |
| Clutter | Storage designed for the site exposure |
| Dark circulation | Planned path, stair, task, and edge lighting |
| Equipment needs | Protected power and purpose-designed storage |
Protect privacy selectively
Privacy often matters most along side boundaries and public approaches. Instead of closing the water-facing edge, consider staggered screens, louvered panels, planters, or landscaping at selected locations.
Evaluate how each intervention affects:
- The principal water view
- Wind and redirected turbulence
- Shade and drying
- Structural loads
- Drainage and debris accumulation
- Inspection access
- Irrigation and added moisture
Reinforce activity zones with furniture
Use furniture to make the layout legible:
- A communal table defines dining.
- Chaise lounges orient people toward the view.
- Two chairs and a small table create a quiet conversation area.
- Built-in benches organize an edge but may complicate drainage or inspection.
- Storage near the dock route can contain towels and small equipment.
- Movable furniture gives a compact deck more flexibility.
Place furniture on a scaled plan in its operating position. Show dining chairs pulled out, cabinet and storage lids open, grill covers removed, and umbrellas deployed. Maintain circulation under those real-use conditions.
Treat utilities and heat sources as separate design packages
Protected power and lighting can support evening dining, charging, music, fishing equipment, and maintenance. Establish their locations during design so utility routes can be coordinated with framing, drainage, and access.
Dock-oriented accessories may include:
- Cleats or bollards
- Rod storage
- Task lighting
- Seating
- Equipment storage
Add them only when they match the intended activities and do not interfere with circulation, docking, inspection, or emergency access.
Outdoor kitchens, grills, fireplaces, and heaters are inspiration rather than default additions. Each can introduce questions involving concentrated weight, heat, fuel, electrical service, ventilation, clearance, and supporting structure. Obtain product-specific and professional review before including them in the final plan.
Image galleries can help identify visual preferences. Houzz’s waterfront-deck gallery, for example, includes rooftop decks, docks, privacy screens, covered areas, cable railings, and under-deck rooms across varied styles (Houzz waterfront-deck inspiration gallery). A photograph does not establish engineering, permitting, accessibility, durability, or suitability for another shoreline.
Budget for the Project You Actually Have
Board prices are easy to find and easy to misuse. A material-only price cannot be compared directly with a fully installed project estimate. Region, product grade, dimensions, freight, labor, waste, demolition, foundations, guards, and site access can change the total.
Commercial comparisons follow a broad pattern: pressure-treated wood is generally presented as less expensive initially but more maintenance-intensive, while capped composite and PVC are positioned as higher-upfront-cost surfaces requiring less routine refinishing. These are broad market descriptions, not universal savings claims or quotations.
Build a complete project budget
Include allowances or quoted amounts for:
- Survey or site assessment
- Shoreline or soil investigation where appropriate
- Design and drafting
- Structural engineering
- Application and permit fees
- Environmental or shoreline review
- Demolition and disposal
- Temporary access or protection
- Foundations
- Framing and blocking
- Ledger work and flashing
- Fasteners and structural connectors
- Decking, trim, fascia, freight, and waste
- Guards, handrails, gates, and stairs
- Drainage or under-deck systems
- Electrical service, lighting, and outlets
- Plumbing, gas, and other utilities
- Dock, boardwalk, lift, seawall, or bulkhead interfaces
- Landscaping or shoreline restoration
- Labor and equipment
- Inspections
- Contingency
Separate upfront price from lifecycle cost
Lifecycle costing is a planning exercise, not a promise that the most expensive board will save money. Account for possible future expenses such as:
- Routine cleaning
- Sealing or staining
- Surface refinishing
- Guard and hardware inspections
- Corrosion control
- Replacement boards
- Matching-stock availability
- Drainage and flashing repairs
- Structural repairs
- Assessment after storms or flooding
- Eventual partial or complete rebuilding
Use transparent local assumptions. Do not transfer regional prices, lifespan estimates, or ownership-cost projections from a contractor’s market directly to another location.
Request scope-matched estimates
Give each bidder the same design brief and ask for an estimate identifying:
- Exact decking product and color
- Framing material and major assumptions
- Foundation approach
- Fastener and connector specifications
- Flashing and moisture-management scope
- Guard and stair systems
- Demolition and disposal
- Site and equipment-access assumptions
- Electrical and utility work
- Responsibility for applications and inspections
- Responsibility for engineering
- Exclusions and allowances
- Change-order procedure
- Product and workmanship warranty terms
- Owner maintenance obligations
Estimates based on different structures, materials, access assumptions, or responsibilities are not prices for the same project. Normalize the scope before comparing totals.
Use a Preconstruction and Maintenance Checklist
Move the project through documented checkpoints rather than directly from inspiration image to construction contract.
Before design
Record:
- Property boundaries and known easements
- Utilities and service routes
- Shoreline position and visible changes
- Erosion, scour, settlement, or unstable slopes
- Flood history and observed high-water marks
- Salt, freshwater, splash, wind, sun, and shade exposure
- Freeze-thaw conditions where relevant
- House entrances and shoreline access
- Existing decks, docks, boardwalks, lifts, seawalls, or bulkheads
- Access for demolition, excavation, delivery, and inspection
If time permits, photograph the site in different weather and seasons. One dry, sunny visit may not reveal winter shade, storm runoff, or seasonal water-level changes.
Before construction
Ask the appropriate authorities and professionals which of the following apply:
- Building or land-use approvals
- Shoreline setbacks
- Flood-related requirements
- Environmental review
- Product approvals
- Structural engineering
- Electrical review
- Utility coordination
- Separate review of docks, boatlifts, boardwalks, seawalls, or bulkheads
- Required inspections and closeout records
Assign responsibility for applications, inspections, and documentation in the contract. Do not assume a task belongs to the owner, designer, contractor, or engineer unless the agreement says so.
Vet the project team
Ask prospective contractors:
- Are you licensed where licensing applies?
- Can you provide current insurance documentation?
- Can you provide references for comparable waterfront exposure?
- Who handles applications and inspection closeout?
- Which designer or engineer supports the work?
- Who evaluates shoreline or soil concerns?
- Are installers trained for the proposed system?
- How will concealed conditions be documented?
- Which areas will remain accessible for inspection?
- How are changes priced and approved?
- Who handles warranty service?
- Which maintenance records must the owner keep?
General deck experience does not necessarily demonstrate familiarity with salt exposure, flooding, docks, or shoreline interfaces.
Read warranties before purchasing
Ask whether the written warranty addresses or excludes:
- Salt exposure
- Direct splash
- Repeated flooding
- Prolonged wetting or submersion
- Mold, staining, or biological growth
- Surface temperature or traction
- Labor and removal
- Consequential damage
- Compatible fasteners and framing
- Required ventilation and drainage
- Installation over an existing frame
- Transfer to another owner
- Cleaning and maintenance obligations
- Dock, boardwalk, or commercial use
Keep installation instructions, invoices, product labels, approvals, inspection reports, and construction photographs.
Inspect the completed deck repeatedly
Use a recurring inspection list tailored to the product and site:
- Loose or moving guards
- Lifted, cracked, displaced, or damaged boards
- Blocked drainage gaps
- Leaves, sand, or debris against framing
- Flashing deterioration
- Fastener staining or surface corrosion
- Corrosion at accessible connectors
- Soft, discolored, or decayed wood
- Movement at the ledger or house interface
- Loose stair components
- Foundation settlement or movement
- Shoreline loss or soil movement
- Damage after storms, waves, ice, or flooding
- Water collecting in new locations
Cleaning and refinishing schedules should follow the selected products, finishes, and exposure rather than a universal calendar.
Do not rely on photographs alone to determine the condition of concealed components.
What is the best material for a waterfront deck?
There is no universally best material. The decision depends on salt air, freshwater, direct splash, flooding, prolonged wetting, possible submersion, sun, freeze-thaw conditions, maintenance tolerance, and the supporting assembly.
Compare specific products using current documentation for exposure, fastening, wet traction, surface temperature, repairability, maintenance, and warranty exclusions. Evaluate the framing, foundations, flashing, connectors, and guards at the same time.
Is composite decking suitable beside saltwater?
Some composite products may be suitable for certain salt-exposed locations, but the category name is not enough. Airborne salt above the shoreline differs from repeated splash, flooding, prolonged saturation, or submersion.
Request written documentation for the exact board and use. Confirm installation instructions, approved fasteners, drainage and ventilation requirements, warranty exclusions, traction information, and repair procedures. Surface-board suitability does not establish suitability of the hardware or structure below it.
Can an existing deck frame be reused for new waterfront decking?
Possibly, but not based on visible appearance alone. Arrange an appropriate assessment of the ledger, flashing, joists, beams, posts, foundations, connectors, corrosion, decay, drainage, movement, and support conditions.
The new decking may require different spacing, fastening, ventilation, or framing support. If critical components are concealed, ask the qualified professional what access is needed before reuse can be evaluated.
Do waterfront decks, docks, and boardwalks require the same permits?
Only the authorities responsible for the property can determine which applications and reviews apply. Do not assume that approval for a house deck automatically covers a boardwalk, dock, boatlift, seawall, bulkhead, electrical installation, or work in a flood- or shoreline-affected area.
Describe every project component when contacting the relevant building, land-use, shoreline, environmental, waterway, and electrical authorities. Confirm responsibilities in writing before construction.
How can a waterfront deck preserve the view while providing privacy and weather protection?
Keep the principal water-facing view open where the site and applicable guard requirements allow, then place privacy and weather controls selectively. Side screens, louvers, planters, landscaping, roof extensions, and movable umbrellas can shelter specific areas without enclosing the entire horizon.
Orient dining, lounging, and small-group zones toward different views and weather conditions while maintaining a clear route from the house to the shoreline. Cable or glass guards may preserve sightlines, but compare their structural design, corrosion exposure, cleaning, impact, opening, and local-acceptance considerations.
The most reliable planning sequence is straightforward: classify the exposure, define activities and circulation, compare specific products using current documentation, and design the entire assembly rather than choosing boards in isolation. Take the completed design brief, comparison matrix, budget scope, and inspection checklist to the relevant authorities and qualified waterfront design, engineering, electrical, and construction professionals before committing to a layout, material, or price.