
How to Decide Whether a Shoreline Wall Is the Right Fix
A wall at the waterline may do little for erosion caused by groundwater, uncontrolled runoff, failed drainage or deep slope instability.
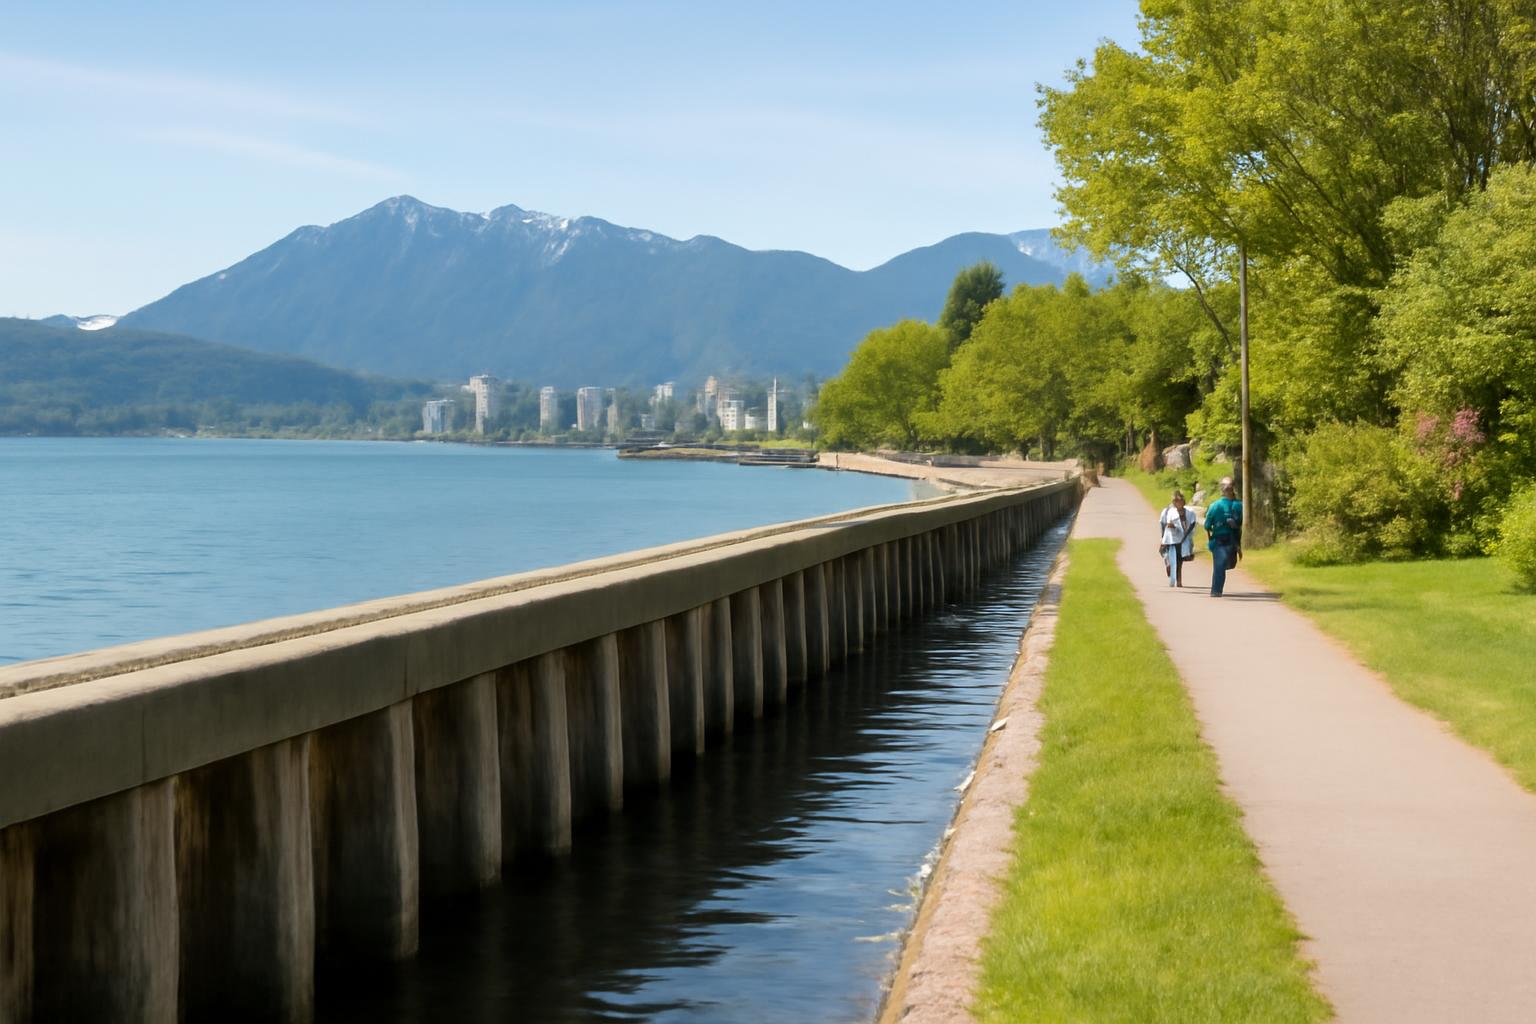
A waterfront bulkhead can retain shoreline soil, but it is not a universal remedy for erosion, flooding, wave damage, or slope instability. Before choosing a wall, an owner should identify why the shoreline is changing, determine what loads a structure would need to resist, consider drainage and neighboring-shoreline effects, and compare structural and nonstructural alternatives.
That sequence matters. Starting with a preferred material or a per-foot quote can commit a project to the wrong solution before the site has been understood.
This article provides a jurisdiction-neutral framework for initial decisions. It is general education, not engineering, geotechnical, environmental, legal, permitting, or construction advice. The appropriate solution and approval process must be established for the actual site by qualified professionals and the responsible local authorities.
What a waterfront bulkhead does—and what it does not do
A waterfront bulkhead is an engineered retaining system that separates land from water. Its primary job is to hold back soil, resist lateral earth pressure, and limit loss of the retained land.
That does not mean every bulkhead functions as a flood barrier or can withstand severe waves, storm surge, impact, or repeated overtopping. Those conditions introduce loads that may exceed the intended role of a conventional soil-retaining wall.
A seawall generally combines soil retention with deliberate resistance to significant wave action. The distinction is based less on appearance than on engineering function:
- A bulkhead primarily retains soil.
- A seawall generally retains soil while also addressing substantial wave and hydraulic loads.
- An ordinary retaining wall supports soil on an upland site but is not necessarily designed for fluctuating water, currents, scour, corrosion, marine organisms, or shoreline regulation.
Terminology overlaps. Owners, contractors, engineers, and regulators may use bulkhead, seawall, retaining wall, and sheet-pile wall differently. A structure called a bulkhead locally may still need to resist waves, while a wall called a seawall may function mainly as a retaining structure. Design loads, exposure, foundation conditions, drainage, and regulatory classification matter more than the label.
Bulkheads are commonly associated with sheltered canals, protected marinas, lakes, and quieter waterways where soil retention is the dominant concern. There is no universal wave-height, fetch, water-depth, or wall-height cutoff that establishes suitability. Water levels, vessel wakes, currents, storms, soil conditions, wall geometry, and nearby assets can make an apparently protected site demanding.
Exposed waterfronts may instead require a purpose-designed seawall, sloped revetment, hybrid system, greater setback, relocation, or another engineered response. Washington state shoreline guidance illustrates the broader cause-first principle: hard armoring may be appropriate in some circumstances, but site geology, hydrology, coastal processes, habitat, and alternatives should be assessed before a technique is selected. That guidance is informative outside Washington but does not establish rules for another jurisdiction in the Washington Department of Fish and Wildlife’s shoreline guide.
| Approach | Primary purpose | Typical setting | Principal limitation |
|---|---|---|---|
| Bulkhead | Retain shoreline soil and establish a defined land-water boundary | Sheltered waterways, canals, marinas, lakes, and protected shorelines | Not automatically designed for severe waves, surge, flooding, or overtopping |
| Seawall | Retain soil while resisting substantial wave action and related hydraulic loads | Exposed or wave-affected waterfronts | Can be costly, reflective, and environmentally disruptive |
| Revetment | Protect a slope by dissipating energy across a sloped surface | Eroding banks with room for a wider footprint | Requires shoreline space and can affect access, habitat, and sediment movement |
| Living shoreline | Stabilize a suitable shoreline using vegetation, natural materials, and ecological processes | Generally lower-energy sites with room for restoration | May not suit highly exposed sites or immediately threatened structures |
| Upland retaining wall | Support soil where ground elevations change | Away from the active shoreline | An ordinary design may not address marine exposure, scour, or fluctuating water pressure |
The practical question is not simply, “Do I need a bulkhead?” It is: What is causing the land loss, what must a solution resist, and which intervention addresses those conditions with acceptable structural, environmental, regulatory, and financial consequences?
Diagnose the shoreline problem before choosing a wall
Visible erosion is a symptom, not a diagnosis. Waves can attack a bank, but soil may also move because runoff cuts through a property, groundwater weakens a slope, a drain has failed, or the sediment that once replenished a beach is no longer arriving.
A cause-first decision tree helps prevent a wall from being assigned a job it cannot perform.
-
Is erosion concentrated at the waterline? - Examine the relationship between erosion and waves, currents, tides, or changing water levels. - Consider vessel wakes and propeller wash. - Look for toe scour, bank undercutting, and seasonal beach changes.
-
Is water arriving from upland? - Trace roof drainage, paved areas, irrigation, and concentrated runoff. - Look for saturated ground, seepage, damaged pipes, or blocked outlets. - Note whether soil loss increases after rainfall rather than after high-water events.
-
Is the entire bank moving? - Record scarps, tension cracks, leaning trees, bulging ground, or displaced utilities. - Consider groundwater, weak soil layers, bank height, and slope geometry. - Treat a shoreline wall as only one possible element of a broader stabilization strategy.
-
Has the sediment system changed? - Consider dredging, upstream works, neighboring armor, shoreline development, or other possible interruptions to sediment supply. - Determine whether erosion is isolated to one parcel or forms part of a wider shoreline trend.
-
Have structures or landscaping changed the loads? - Identify buildings, vehicles, pools, patios, stored materials, and heavy landscaping near the edge. - Determine whether filling, grading, or development changed pressure on an existing wall.
A wall at the waterline may do little for erosion caused by groundwater, uncontrolled runoff, failed drainage, or deep slope instability. Depending on the diagnosis, drainage repair, regrading, slope work, relocation, or combined measures may address the cause more directly. Government shoreline guidance specifically warns that bulkheads may not stabilize sites where geology and hydrology interact to create instability.
A professional assessment should develop a coherent site model rather than focus on one visible defect. Relevant information may include:
- Shoreline alignment, elevations, and geometry
- Historical shoreline positions and erosion patterns
- Ordinary, seasonal, and extreme water levels
- Waves, currents, vessel wakes, and fetch
- Beach and nearshore sediment movement
- Soil layers, density, strength, and susceptibility to loss
- Bank height, slope angle, and evidence of instability
- Groundwater, seepage, and drainage outlets
- Surface runoff, irrigation, and impervious areas
- Vegetation, wetlands, and sensitive habitat
- Docks, utilities, existing walls, and nearby shoreline works
- Property boundaries, easements, and access considerations
- Buildings and other assets that could be affected
Structural review also needs to consider wall height, retained-soil pressure, and surcharge loads from buildings, vehicles, pools, equipment, landscaping, or stored materials. A wall supporting a lawn is not equivalent to a similar-looking wall supporting a driveway or building.
Constructability may narrow the options further. Water depth can influence equipment needs. Limited access may prevent land-based machinery from reaching the proposed alignment. Corners and neighboring structures can complicate installation. Property boundaries, utilities, or existing buildings may leave inadequate room for landward anchors.
A concept that appears straightforward in plan view may require marine equipment, temporary access, dewatering, staged excavation, or a different structural system. These requirements cannot be resolved from shoreline length alone.
A bounded decision framework is more reliable than jumping directly to design:
- Investigate the cause of shoreline change.
- Assess the consequences of no action or limited action.
- Compare drainage, restoration, setback, relocation, armoring, and hybrid interventions.
- Screen environmental, property, access, and approval constraints.
- Select a structural concept only after the earlier questions are answered.
This screening can help an owner commission the right work, but it cannot specify toe depth, anchor spacing, member size, drainage, or construction methods. The required disciplines will depend on whether the controlling problem is shoreline processes, soil behavior, structural capacity, hydrology, or a combination of them.
Bulkhead anatomy: how the components work together
A bulkhead is a system, not just a row of visible panels. Its stability depends on the combined performance of the wall, embedded elements, supporting soil, anchors, backfill, filters, and drainage.
Principal components may include:
- Wall face, sheets, or panels: The visible barrier retaining the soil.
- Piles or sheet piling: Vertical structural elements that carry bending and soil loads.
- Embedded toe: The portion extending below the exposed wall into supporting soil.
- Cap: The top element that protects, connects, or stiffens the wall.
- Walers: Horizontal members that distribute loads along the wall.
- Tie rods: Tension members connecting the wall to landward anchors.
- Deadman or other anchors: Buried elements that resist outward wall movement.
- Backfill: Soil or aggregate placed behind the wall.
- Filter fabric or geotextile: Material intended to retain soil while allowing water to pass.
- Berm or toe protection: Rock or other protection placed near the base where specified.
- French drains, drainage ports, and weep holes: Features that release water from behind the wall.
Conceptually, the embedded toe mobilizes resistance from the soil around the buried part of the wall. If the toe is inadequate for the actual soil and loading conditions—or supporting material is lost—the lower wall can move outward. Movement may then affect joints, panels, the cap, and anchorage.
In an anchored wall, retained soil pushes the wall toward the water while walers and tie rods transfer part of that load to landward anchors. The anchors require suitable soil and adequate space to develop resistance without conflicting with buildings, utilities, or property boundaries. Technical trade guidance identifies anchored walls as a common form and emphasizes the importance of both toe resistance and anchorage in Pile Buck’s overview of bulkhead systems.
Bulkheads are often intended to release water rather than remain completely watertight. Rain, irrigation, groundwater, and changing water levels can introduce water behind the wall. Filters, drainage aggregate, French drains, ports, and weep holes are intended to let water escape while limiting soil migration.
That distinction is important during maintenance. A wall can look intact while soil escapes through a joint, beneath the wall, around a penetration, or through damaged filter material. Conversely, sealing every visible opening without understanding its function may obstruct intended drainage.
Each component creates a corresponding inspection point:
| Component | What to observe | Possible significance requiring assessment |
|---|---|---|
| Wall face or panels | Alignment, cracks, corrosion, decay, and local bulging | Panel damage, bending, movement, or loss of support |
| Toe and berm | Scour, displaced rock, missing material, or exposed embedment | Reduced soil support or toe movement |
| Joints | Separation, displaced seals, or sediment deposits | Soil migration, panel movement, or filter failure |
| Cap | Rotation, cracking, separation, or uneven alignment | Wall movement, connection distress, or local impact |
| Walers and tie rods | Corrosion, deformation, loose connections, or separation | Reduced load distribution or anchor-system distress |
| Backfill | Settlement, voids, depressions, or sinkholes | Escaping soil, internal erosion, or drainage problems |
| Filter system | Soil loss near joints, drains, or penetrations | Damaged, missing, or displaced filter material |
| Drains and weep holes | Blockage, vegetation, staining, or changed flow | Potentially impaired drainage behind the wall |
A labeled anatomy diagram can be useful in an inspection report or concept package. It should identify the wall face, toe, cap, waler, tie rod, anchor, backfill, filter, and drainage path. It should not be treated as a construction drawing: dimensions, embedment, anchor layout, member sizes, and drainage details must be established for the site.
Structural systems and materials: compare the complete installation
Bulkheads can be arranged in several structural forms. These are engineering concepts, not interchangeable products.
- Anchored sheet-pile walls use sheets or panels connected through walers and tie rods to landward anchors.
- Cantilever walls rely heavily on embedment and soil resistance without landward tiebacks.
- Soldier-pile walls use spaced structural piles with panels or lagging between them.
- Gravity systems resist lateral loads primarily through mass and geometry.
- Batter-pile systems use inclined piles to help resist horizontal forces.
- Double-wall systems use two connected wall lines, often with fill between them.
- Relieving-platform systems transfer selected fill and surcharge loads to deeper supports, reducing pressure on the front wall.
Anchored walls can be practical where suitable landward soil and anchor space are available. Cantilever walls reduce encroachment behind the wall but may require more embedment and can experience greater movement in some conditions. Soldier piles, batter piles, multiple anchor levels, and relieving platforms are possible responses to difficult loads, soils, boundaries, or geometry—not standard upgrades for every project. Selection requires structural and geotechnical analysis.
Material selection should also occur at the system level. Choosing a vinyl sheet, steel pile, timber panel, or concrete element does not select the anchors, walers, hardware, cap, filter, drainage, backfill, protective systems, or installation method.
| Material | Structural role or capacity | Freshwater and saltwater exposure | Access and installation | Maintenance and repair | Appearance and environmental considerations |
|---|---|---|---|---|---|
| Timber | Can serve in panels, piles, walers, caps, and other components where the engineered section is adequate | Decay, checking, fastener deterioration, and marine-organism exposure require evaluation; conditions differ by site | Components may be comparatively easy to cut and handle, but driving and foundation demands remain site-specific | Individual members may be replaceable; concealed deterioration can complicate assessment | Often chosen for a traditional appearance; treatment, sourcing, removal, and disposal requirements should be reviewed |
| Vinyl | Available in sheet sections whose capacity depends on section properties, wall height, support, connections, and loading | Avoids conventional steel corrosion and wood decay, but exposure does not remove structural or connection demands | Lighter sections may assist handling; driving conditions, obstructions, and equipment access still control feasibility | Sheet repair may be possible, while anchors, hardware, caps, and drainage can still deteriorate | Appearance varies by product; environmental review should consider the complete installation rather than the sheet alone |
| Steel | Offers substantial structural capacity in sheet and pile forms | Corrosion and coating damage require consideration, especially in aggressive exposure | Installation may require pile-driving equipment and access capable of handling long, heavy sections | Assessment may include remaining-section and protective-system evaluation | Industrial appearance may or may not suit the setting; coating, removal, and recycling considerations belong in project planning |
| Concrete | Can provide stiffness and mass in precast or cast configurations | Cracking, joint deterioration, spalling, and reinforcement corrosion may occur depending on exposure and construction | Heavy components can require significant lifting, marine access, or temporary works | Local repairs may be possible; widespread displacement or reinforcement damage is more difficult to address | Form and finish can be varied; cement use, demolition, disposal, and habitat effects should be included in evaluation |
No material is universally best. Freshwater does not eliminate structural or durability demands, and saltwater does not automatically rule out steel or concrete. Installation damage, abrasion, impact, ice, water chemistry, biological exposure, maintenance, and workmanship may influence performance, but the importance of each factor must be evaluated for the site.
Vendor lifespan ranges should be treated cautiously because they may assume different environments, components, maintenance practices, and definitions of failure. A sheet manufacturer’s warranty likewise does not establish the service life of the installed system. For example, EverLast Synthetic Products advertises a 50-year manufacturer’s warranty for specified vinyl-product conditions, but the page does not reproduce all terms and does not establish the performance of anchors, caps, drainage, backfill, installation, or the complete wall on the manufacturer’s vinyl bulkhead page.
The better comparison is between complete designs:
- What loads is each system intended to resist?
- Which components control movement and serviceability?
- How will the system be installed at this site?
- Which parts will remain accessible for inspection?
- How could a damaged panel, tie rod, cap, or drain be repaired?
- What maintenance and protective measures are included?
- What do the complete written warranty terms cover?
- How does the option affect approvals, habitat, removal, and eventual replacement?
Environmental effects and alternatives to hard armoring
A bulkhead may retain one parcel’s soil while changing the shoreline directly in front of it or beyond the property.
A vertical wall can reflect water and wave energy rather than dissipating it across a natural slope. Depending on local conditions, the resulting movement may contribute to scour near the toe or change the beach profile. If water levels rise or sediment supply falls while the wall remains fixed, the beach and upper-shore area may narrow.
Hard structures can also interrupt sediment movement. A naturally eroding bank may supply material that moves alongshore. Stabilizing that source can reduce sediment delivered to downdrift beaches, while changes in shoreline alignment or reflected energy may affect neighboring areas. These outcomes are site-specific, but they should be investigated rather than assumed to be confined to one property.
Upper-beach areas can provide feeding, refuge, and spawning functions for shoreline organisms. Replacing a sloped, vegetated transition with a hard vertical boundary may reduce or relocate that habitat. Construction can also disturb sediment and vegetation, so environmental assessment belongs near the beginning of project planning rather than after a wall has been selected. These sediment and habitat concerns are described in the Washington shoreline guide cited earlier; their relevance and regulatory treatment elsewhere must be determined locally.
Alternatives should be matched to the diagnosed problem:
| Alternative | Problem addressed | Potentially suitable setting | Potential benefit | Principal limitation |
|---|---|---|---|---|
| No or limited action | Minor or tolerable natural change | Where assets are not immediately threatened | Avoids construction impacts and preserves natural processes | Change may continue and requires monitoring |
| Relocation or greater setback | Long-term exposure of buildings or infrastructure | Sites with adequate upland room | Reduces dependence on shoreline structures | Land availability, cost, and existing development may constrain it |
| Drainage correction | Runoff, seepage, or groundwater-related instability | Properties with identifiable upland water sources | Addresses a cause a shoreline wall may not solve | Does not directly control wave erosion |
| Native vegetation | Surface erosion and shallow soil reinforcement | Lower-energy banks with suitable soils and light | Supports a more natural shoreline transition | Establishment takes time and may be inadequate under high energy |
| Beach nourishment | Sediment deficit or beach narrowing | Sites where compatible material can remain and be replenished | Maintains a beach-like profile | Material can migrate and may require repeated placement |
| Living shoreline | Erosion where natural features can dissipate energy | Generally sheltered, lower-energy shorelines | Can combine stabilization and habitat functions | Requires space and site-specific ecological design |
| Soft armoring | Modest erosion suited to flexible treatment | Sites appropriate for plants, logs, biodegradable materials, or limited rock | May have a smaller structural footprint than a vertical wall | Performance can be sensitive to exposure and installation |
| Riprap or revetment | Wave attack and slope erosion | Sites with room for a sloped system | Dissipates energy across a rough face | Occupies more shoreline and can affect access and habitat |
| Bulkhead removal | Obsolete armor or compressed shoreline habitat | Where retained assets can be protected another way | May help restore a more natural profile | Removal can destabilize retained fill unless designed carefully |
| Hybrid system | Combined structural and ecological needs | Sites where one method cannot meet all objectives | Can pair targeted protection with vegetation or nourishment | Creates additional design interfaces and maintenance duties |
Lower-energy shorelines may offer more scope for vegetation, nourishment, living shorelines, or limited intervention. More exposed sites may require stronger structural measures, but the position and footprint of any armor still matter. Where hard protection remains justified, alignment should be evaluated against shoreline processes, property constraints, habitat, constructability, and the applicable approval requirements.
No technique works everywhere. A living shoreline should not be represented as certain to withstand conditions it was not designed for, just as a bulkhead should not be presented as a permanent answer to every erosion process. The goal is to compare credible options against the actual cause, assets at risk, expected exposure, available space, sediment movement, habitat, and maintenance capacity.
Inspection, failure signs, and the repair-or-replace decision
Bulkhead defects should be treated as evidence requiring investigation, not as remote diagnoses. The same symptom can have several causes, and visible damage may not reveal the condition of the toe, buried anchors, filters, or drainage.
| Symptom | Possible connection | Why it matters |
|---|---|---|
| Leaning or wavy panels | Toe movement, support loss, anchor distress, or variable soil pressure | May indicate system-level displacement |
| Separated joints | Panel movement, failed connections, or installation distress | Can allow retained soil to escape |
| Cracks | Shrinkage, impact, bending, settlement, or reinforcement corrosion | Significance depends on location, movement, and structural role |
| Spalling concrete | Moisture, corrosion, impact, or exposure-related deterioration | Can expose reinforcement and reduce the effective section |
| Exposed reinforcement | Loss of concrete cover and possible corrosion | Requires assessment of the affected structural element |
| Corrosion | Coating damage or aggressive exposure | Can reduce the section of piles, sheets, hardware, or tie rods |
| Rotated or displaced cap | Wall movement, local impact, or connection distress | May be more than a cap-only defect |
| Soil washout | Open joints, damaged filters, drainage flow, or loss near the toe | Can create voids and reduce support |
| Settlement or sinkholes | Escaping soil, internal erosion, failed drainage, utilities, or movement | May indicate continuing loss behind an apparently intact face |
| Gaps near docks | Differential movement between independently supported structures | Can indicate wall displacement or impaired access |
| Blocked drainage | Debris, vegetation, or damaged outlets | May impede intended water release |
| Accelerating erosion | Changed exposure, drainage, sediment supply, or wall performance | Suggests that site conditions or structural behavior may be changing |
A sinkhole behind an apparently intact wall may mean soil is escaping through joints, below the toe, around penetrations, or through damaged filter material. It may also be associated with utilities or drainage. Filling the depression without finding the pathway can conceal continuing loss.
A rotating cap or leaning face may be connected to anchorage or support problems, but the visible symptom cannot identify the precise failure mechanism. Commercial repair guidance lists sinkholes, sediment at joints, wavy panels, cap rotation, spalled concrete, and exposed reinforcement as warning signs, while also qualifying repair methods on the condition that the remaining structure is sound in this overview of bulkhead components and failures.
Rapid movement, opening sinkholes, separated structural elements, or deterioration close to buildings or heavily used areas warrants prompt on-site assessment by appropriately qualified professionals. This article cannot establish emergency procedures, safe setbacks, or load restrictions for a particular property.
Limited intervention may be evaluated when the primary structure remains serviceable and the cause can be corrected. Depending on professional findings, possible categories include:
- Sealing appropriate joints
- Repairing a cap
- Replacing isolated panels
- Repairing or replacing tie rods or anchors
- Restoring drainage
- Replacing accessible filter material
- Adding localized structural reinforcement
- Rebuilding limited backfill after the soil-loss pathway has been stopped
These are assessment categories, not repair instructions. Crack sealing or void filling does not by itself correct major toe movement, failed anchorage, severe panel damage, ongoing slope instability, or unresolved hydrology.
A repair-versus-replacement scorecard can organize the questions without deciding them remotely:
| Criterion | May support targeted repair | May support major rehabilitation or replacement |
|---|---|---|
| Toe stability | Toe remains supported and acceptably stable | Scour, undercutting, support loss, or substantial movement is found |
| Anchorage | Components are serviceable or damage is localized | Distress, corrosion, separation, or inadequate anchorage is widespread |
| Panel integrity | Damage is isolated | Cracking, section loss, distortion, or decay is extensive |
| Drainage | A local blockage or defect can be corrected | The drainage concept is absent, inaccessible, or inadequate |
| Soil loss | The pathway is identifiable and limited | Voids or continuing loss occur through multiple pathways |
| Displacement | Movement is limited, stable, and structurally acceptable | Leaning, rotation, or differential movement is progressive |
| Remaining serviceability | Most critical components can continue performing | Several critical components are distressed |
| Regulatory constraints | A limited repair is acceptable to the responsible authorities | Required alignment or design changes make replacement more practical |
| Life-cycle cost | Repair offers a credible period of service at proportionate cost | Repeated repairs approach the cost of a more complete solution |
Routine observations can cover the face, joints, cap, backfill, toe area, berm, and visible drainage outlets. Additional observation after major storms, impacts, unusual high-water events, or rapid shoreline change may help identify new conditions. There is no universal inspection interval; exposure, condition, consequence of failure, and professional recommendations should determine the schedule.
Photographs taken from consistent locations can help document changes in alignment, settlement, and scour. Records should note water level and recent weather so ordinary seasonal changes are not confused with structural movement.
What a realistic bulkhead budget should include
A per-linear-foot price is attractive because it is easy to compare. It is also incomplete.
DRG Construction publishes an estimate of approximately $400 to $900 or more per linear foot in its commercial cost discussion. Pearce Marine publishes a separate estimate of approximately $500 to $1,200 per linear foot in its contractor comparison of bulkheads and seawalls. Both are commercially published, regional figures without supporting bid datasets, and neither should be treated as national pricing or a project estimate.
Wall length alone does not define the work. Height, retained-soil load, water depth, corners, soils, equipment access, anchorage, surcharge loads, demolition, temporary works, and dewatering can change the scope substantially. Two walls of equal length may require different structural systems, quantities, and equipment.
A total-project-cost worksheet should include the following categories.
Investigation and design
- Boundary and topographic survey
- Shoreline and bathymetric survey where needed
- Utility locating
- Geotechnical investigation and laboratory testing
- Coastal, marine, structural, and drainage analysis
- Environmental or habitat studies
- Engineering drawings and specifications
- Cost estimating and design comparison
Regulatory and property work
- Applications and agency fees
- Easement or property-boundary work
- Legal or title review where needed
- Public-access coordination where applicable
- Habitat mitigation plans
- Required monitoring or reporting
Construction preparation
- Contractor mobilization and demobilization
- Temporary access
- Barges, cranes, pile-driving equipment, or other marine plant
- Staging and material storage
- Temporary erosion and sediment controls
- Utility protection or relocation
- Dewatering and temporary works
Removal and installation
- Demolition of an existing wall
- Disposal or recycling
- Wall sheets, panels, or piles
- Walers, tie rods, anchors, and hardware
- Protective coatings or other specified durability measures
- Caps and connections
- Backfill and compaction
- Filters and drainage
- Toe protection or berm work
- Corners, transitions, penetrations, and dock interfaces
Completion and ownership
- Habitat mitigation
- Landscaping and site restoration
- Construction inspection and testing
- Surveyed as-built records
- Contingency and change-order allowance
- Post-construction monitoring
- Routine maintenance
- Eventual major repair, removal, or replacement
Material price is only one part of installed and life-cycle cost. A lighter panel may reduce some handling requirements but need a different support system. A high-capacity material may still be uneconomic if equipment cannot reach the site. A low initial bid may omit demolition, disposal, restoration, inspection, or approval coordination.
Bid comparison requires a common basis. Each proposal should identify:
- Governing drawings and design assumptions
- Wall length, elevations, and quantities
- Included anchors, caps, drainage, filters, and backfill
- Equipment and access assumptions
- Demolition and disposal responsibilities
- Approval and environmental responsibilities
- Testing and inspection provisions
- Exclusions and allowances
- Restoration standard
- Change-order procedure
- Warranty scope
- Schedule assumptions
Without that alignment, the lowest bid may simply contain the most exclusions. No local estimate—including one for Vancouver, British Columbia—should be inferred from contractor figures published for other regions. Reliable pricing requires local site information, a defined design, and comparable written scopes.
Permits, professional roles, and contractor selection
Approval requirements are jurisdiction-specific. This article cannot determine whether a particular project requires municipal, regional, provincial or state, federal, property, environmental, navigation, or other authorization.
Possible review subjects—not universal requirements—may include:
- Property lines and easements
- Setbacks and wall alignment
- Shoreline or coastal designation
- Wetlands and riparian areas
- Navigable waters
- Water quality
- Fish and wildlife habitat
- Sediment disturbance or disposal
- Dredging or fill
- Public access
- Construction timing and methods
- Temporary access and in-water equipment
- Mitigation and post-construction monitoring
The Washington government guide cited earlier, for example, directs owners in its intended region to consult planning authorities and recognizes permitting as part of shoreline project preparation. It does not establish the agencies, rules, or approval process for British Columbia or any other location.
Contact the official planning, property, environmental, and waterway authorities responsible for the project location before treating a concept, price, or construction date as final. Contractor descriptions of permitting in Florida, New York, Washington, or another market should not be assumed to apply elsewhere.
Different professionals may address different parts of the work:
- A coastal or marine engineer may assess waves, currents, water levels, sediment processes, and waterfront structural concepts.
- A structural engineer may analyze the wall, anchors, caps, connections, and surcharge loads.
- A geotechnical professional may investigate soils, groundwater, toe resistance, slope stability, and anchor behavior.
- A surveyor may establish boundaries, elevations, wall position, and as-built conditions.
- An environmental consultant may assess habitat, vegetation, wetlands, and construction effects.
- A permit specialist may coordinate applications and responses from the responsible authorities.
- A marine contractor licensed or registered as required locally may plan equipment, access, temporary works, and construction under the approved design.
Some projects combine several roles within one team. What matters is that responsibility is explicit rather than assumed.
A contractor-vetting checklist should cover:
- Credentials required by the project jurisdiction
- General liability, workers’ compensation, and marine-related insurance appropriate to the work
- Comparable projects in similar soils and water exposure
- References for completed work
- Experience coordinating with independent engineers
- Responsibility for applications and compliance
- A written scope tied to drawings and specifications
- Clear exclusions and allowances
- Construction-inspection provisions
- Material and workmanship warranties
- Change-order authorization procedures
- Cleanup, disposal, and restoration obligations
- As-built documentation and closeout records
Ask directly who is responsible for:
- Engineering calculations
- Geotechnical recommendations
- Compliance with approvals
- Product substitutions
- Construction inspection
- Material testing
- Survey control
- As-built drawings
- Product documentation
- Post-construction monitoring
Request complete written warranty terms rather than relying on a headline duration. Ask whether the warranty addresses materials, labor, installation, anchors, hardware, caps, transfer to a new owner, environmental exposure, maintenance obligations, and consequential damage. These are questions for the warranty provider; exclusions should not be assumed without reading the actual document.
A disciplined project sequence is:
- Document symptoms and shoreline history.
- Obtain a cause-focused site assessment.
- Compare no-action, drainage, setback, relocation, restoration, revetment, wall, and hybrid options.
- Establish boundaries and identify the responsible authorities.
- Commission the necessary site investigation and design.
- Secure applicable approvals.
- Solicit comparable written bids.
- Inspect construction against the approved documents.
- Retain approvals, test results, product records, and surveyed as-builts.
Frequently asked questions
What is the difference between a waterfront bulkhead and a seawall?
A waterfront bulkhead primarily retains shoreline soil and limits land loss. A seawall generally retains soil while also being engineered for substantial wave action and related hydraulic loads.
The terms are not used consistently. The name alone does not establish performance; design loads, exposure, foundation conditions, drainage, and regulatory treatment determine what the structure must do.
How much does a waterfront bulkhead cost per linear foot?
Two commercial contractor pages publish broad figures spanning approximately $400 to $1,200 or more per linear foot: DRG Construction quotes about $400 to $900 or more, while Pearce Marine quotes about $500 to $1,200. These are regional, weakly substantiated estimates rather than dependable national prices as shown by DRG Construction and Pearce Marine.
A dependable budget cannot be calculated from length alone. Wall height, water depth, soils, access, geometry, loads, anchorage, demolition, materials, temporary works, restoration, and local approval obligations must be defined through a site-specific scope.
Can a cracked or leaning bulkhead be repaired instead of replaced?
Possibly. Localized joint, cap, panel, anchor, or drainage work may be evaluated when the toe, principal wall elements, and overall load path remain serviceable and the cause of damage can be corrected.
Leaning can be associated with toe movement, anchor distress, support loss, or unstable retained soil. Crack sealing and void filling do not correct those conditions. The repair decision requires on-site structural and, where relevant, geotechnical assessment.
What alternatives should be considered before building a bulkhead?
Potential alternatives include no or limited action, greater setback, relocation, runoff and groundwater correction, native vegetation, beach nourishment, living shorelines, soft armoring, revetments, removal of obsolete armor, and hybrid systems.
The credible options depend on erosion cause, wave and current exposure, soils, available space, assets at risk, sediment movement, and habitat. Lower-energy sites may offer more scope for restorative approaches, but no technique is suitable everywhere.
Do waterfront bulkheads require permits?
Requirements depend on the project location, shoreline, property conditions, environmental setting, navigability, and scope. Do not assume that an approval process described by a contractor or agency in another region applies to the site in question.
Ask the official authorities for the project location which approvals, studies, drawings, notices, and inspections are required before treating a design, price, or construction schedule as final.
The governing decision rule is simple: do not begin by choosing a wall material or requesting a per-foot quote. First identify why the shoreline is changing. Then determine whether a bulkhead addresses that cause, compare hard and soft alternatives, and evaluate drainage, sediment, habitat, and neighboring-property effects. If a wall remains justified, proceed through site-specific professional assessment, local regulatory review, comparable written bids, construction inspection, and retained as-built documentation.